
For more information regarding the value of a property, please contact us for a free consultation.
28 Club Estates PKWY Austin, TX 78738
Want to know what your home might be worth? Contact us for a FREE valuation!

Our team is ready to help you sell your home for the highest possible price ASAP
Key Details
Property Type Single Family Home
Sub Type Single Family Residence
Listing Status Sold
Purchase Type For Sale
Square Footage 5,726 sqft
Subdivision Hills
MLS Listing ID 7177412
Sold Date -
Bedrooms 6
Full Baths 5
Half Baths 1
HOA Fees $64/Semi-Annually
HOA Y/N Yes
Year Built 2023
Tax Year 2026
Lot Size 0.312 Acres
Acres 0.3116
Property Sub-Type Single Family Residence
Source actris
Property Description
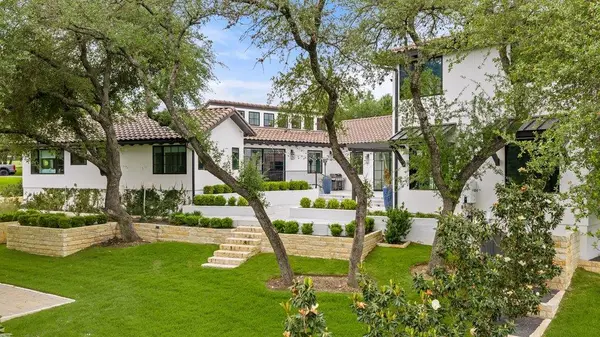
The Santa Barbara-inspired estate is truly one of a kind. Once owned by legendary coach Tom Landry, this prominent property has stood as a masterpiece for nearly two decades. Taken down to the studs and completely reconstructed in 2023, the home was thoughtfully reimagined with timeless materials, enduring craftsmanship, and longevity in mind—capturing the essence of the American Riviera with sophistication and warmth.
Spanning over 5,600 square feet, the residence was designed to accommodate grand-scale entertaining while maintaining the intimacy and comfort of a true family home. Every room has been meticulously curated with a focus on quality, character, and livability, creating a residence that is not only visually refined, but genuinely 100% move-in ready.
In a market where many luxury homes still require compromise or continual updating, this property offers a rare sense of completion—allowing a buyer to step into a fully realized home where every detail has already been considered. From its inviting curb appeal to the sweeping views of The Hills golf course enjoyed from nearly every room, this estate stands in a class of its own.
5 Bath
1 half bath
Single-story with large office or 6th bedroom upstairs-Ideal or guest suite, media room. Full bath and closet and private balcony
Location
State TX
County Travis
Area Ls
Rooms
Main Level Bedrooms 5
Interior
Interior Features Bookcases, Built-in Features, Ceiling Fan(s), Beamed Ceilings, Ceiling-Vaulted, Kitchen Island, Open Floorplan, Pantry, Recessed Lighting
Heating Central, Heat Pump
Cooling Central Air
Flooring Tile, Wood
Fireplaces Number 1
Fireplaces Type Fire Pit, Living Room
Fireplace Y
Appliance Dishwasher, Dryer, Range, Refrigerator, Washer
Exterior
Exterior Feature Balcony, Private Yard
Garage Spaces 3.0
Fence Wrought Iron
Pool None
Community Features See Remarks, Clubhouse, Gated, Park, Pet Amenities, Planned Social Activities, Playground, Pool, Tennis Court(s), Trail(s)
Utilities Available See Remarks, Cable Connected, Electricity Available, Electricity Connected, High Speed Internet
Waterfront Description Creek
View Golf Course, Lake, Pond, Trees/Woods
Roof Type Tile
Accessibility None
Porch Covered
Total Parking Spaces 3
Private Pool No
Building
Lot Description Backs To Golf Course, Sprinkler - Automatic, Trees-Large (Over 40 Ft)
Faces Northwest
Foundation Slab
Sewer Public Sewer
Water MUD
Level or Stories Multi/Split
Structure Type Stucco
New Construction No
Schools
Elementary Schools Lakeway
Middle Schools Lake Travis
High Schools Lake Travis
School District Lake Travis Isd
Others
Restrictions Deed Restrictions
Ownership Fee-Simple
Acceptable Financing Cash, Conventional, Texas Vet
Tax Rate 1.945
Listing Terms Cash, Conventional, Texas Vet
Special Listing Condition Standard
Read Less
Bought with Best of Texas Real Estate
NEARBY SCHOOLS & BUSINESSES
GET MORE INFORMATION