


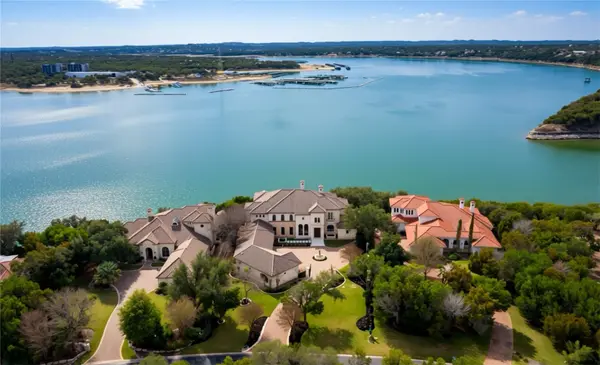

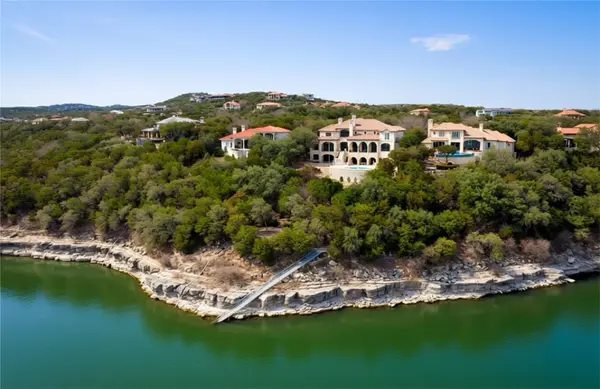

17607 Breakwater DR Jonestown, TX 78645
6 Beds
9 Baths
11,702 SqFt
UPDATED:
Key Details
Property Type Single Family Home
Sub Type Single Family Residence
Listing Status Active
Purchase Type For Sale
Square Footage 11,702 sqft
Price per Sqft $576
Subdivision The Hollows
MLS Listing ID 6580612
Style 1st Floor Entry
Bedrooms 6
Full Baths 7
Half Baths 2
HOA Fees $315/qua
HOA Y/N Yes
Year Built 2001
Tax Year 2024
Lot Size 3.693 Acres
Acres 3.6926
Property Sub-Type Single Family Residence
Source actris
Property Description
Location
State TX
County Travis
Area Ln
Rooms
Main Level Bedrooms 2
Interior
Interior Features Bar, Bidet, Bookcases, Breakfast Bar, Built-in Features, Cedar Closet(s), Ceiling Fan(s), Beamed Ceilings, Coffered Ceiling(s), Ceiling-High, Tray Ceiling(s), Chandelier, Granite Counters, Quartz Counters, Crown Molding, Double Vanity, Eat-in Kitchen, Entrance Foyer, In-Law Floorplan, Kitchen Island, Multiple Dining Areas, Multiple Living Areas, Natural Woodwork, Open Floorplan, Pantry, Primary Bedroom on Main, Recessed Lighting, Smart Home, Smart Thermostat, Soaking Tub, Sound System, Storage, Two Primary Closets, Walk-In Closet(s), Wet Bar
Heating Central
Cooling Ceiling Fan(s), Central Air
Flooring Stone, Tile, Wood
Fireplaces Number 4
Fireplaces Type Family Room, Gas Log, Library, Living Room, Outside, Stone, Wood Burning
Fireplace Y
Appliance Bar Fridge, Built-In Electric Oven, Built-In Freezer, Built-In Gas Oven, Built-In Gas Range, Built-In Refrigerator, Dishwasher, Disposal, Exhaust Fan, Ice Maker, Instant Hot Water, Microwave, RNGHD, Trash Compactor, Tankless Water Heater, Water Softener
Exterior
Exterior Feature Balcony, Exterior Steps, Gutters Full, Lighting, Outdoor Grill, Private Entrance, Private Yard, See Remarks
Garage Spaces 5.0
Fence Electric, Front Yard, Gate, Wrought Iron
Pool Heated, In Ground, Outdoor Pool, Pool/Spa Combo
Community Features Clubhouse, Common Grounds, Gated, Lake, Pool, Underground Utilities, Trail(s)
Utilities Available Electricity Connected, High Speed Internet, Propane, Water Connected
Waterfront Description Lake Front,Lake Privileges,Waterfront
View Hill Country, Lake, Panoramic, River, Water
Roof Type Tile
Accessibility None
Porch Covered, Patio, Terrace
Total Parking Spaces 8
Private Pool Yes
Building
Lot Description Back Yard, Front Yard, Landscaped, Sprinkler - Automatic, Trees-Moderate, Views, Waterfall
Faces Northeast
Foundation Slab
Sewer Septic Tank
Water Public
Level or Stories Three Or More
Structure Type Masonry – All Sides,Stone,Stucco
New Construction No
Schools
Elementary Schools Lago Vista
Middle Schools Lago Vista
High Schools Lago Vista
School District Lago Vista Isd
Others
HOA Fee Include Common Area Maintenance
Restrictions Deed Restrictions
Ownership Fee-Simple
Acceptable Financing Cash, Conventional
Tax Rate 2.053
Listing Terms Cash, Conventional
Special Listing Condition Standard
NEARBY SCHOOLS & PROPERTIES