
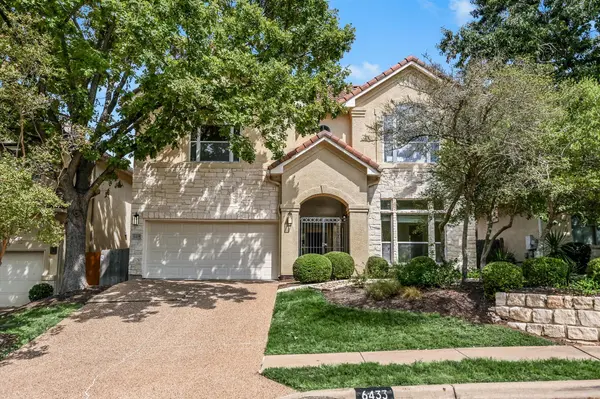
For more information regarding the value of a property, please contact us for a free consultation.
6433 Tasajillo TRL Austin, TX 78739
Want to know what your home might be worth? Contact us for a FREE valuation!

Our team is ready to help you sell your home for the highest possible price ASAP
Key Details
Property Type Single Family Home
Sub Type Single Family Residence
Listing Status Sold
Purchase Type For Sale
Square Footage 2,584 sqft
Subdivision Park West At Circle C Ph 02
MLS Listing ID 3111235
Sold Date -
Bedrooms 3
Full Baths 2
Half Baths 2
HOA Fees $140/mo
HOA Y/N Yes
Year Built 2001
Annual Tax Amount $12,843
Tax Year 2026
Lot Size 5,501 Sqft
Acres 0.1263
Property Sub-Type Single Family Residence
Source actris
Property Description
Gated stand-alone townhome with separate casita in Circle C Park West. Primary suite downstairs - Casita with half bath as office, studio or guest room - Locked gated entry to residence and casita - 2 bedrooms upstairs with jack-and-jill bath and second living overlooking the downstairs - Soaring ceilings, Light-filled open floor plan, private stone patio between house and casita, private easy-care landscaped backyard. This property is a true lock-and-leave with walk-able access to the hike-and-bike trails, parks and member-only pools and neighborhood shopping and restaurants throughout Circle C. The location is minutes from SoCo, SoLa, Zilker Park, Downtown, and the airport. This is the first time this home has been on the market in 20 years! It is move-in ready or take this opportunity to bring your updated vision to life.
Location
State TX
County Travis
Area Sww
Rooms
Main Level Bedrooms 1
Interior
Interior Features Ceiling Fan(s), Ceiling-High, Chandelier, Granite Counters, Crown Molding, Double Vanity, Eat-in Kitchen, Interior Steps, Kitchen Island, Open Floorplan, Pantry, Primary Bedroom on Main, Recessed Lighting, Walk-In Closet(s)
Heating Central, Fireplace(s), Natural Gas
Cooling Ceiling Fan(s), Central Air, Exhaust Fan, Zoned
Flooring Carpet, Tile
Fireplaces Number 1
Fireplaces Type Great Room
Fireplace Y
Appliance Dishwasher, Disposal, Microwave, Plumbed For Ice Maker, Range, Refrigerator
Exterior
Exterior Feature Private Entrance, Private Yard, Restricted Access
Garage Spaces 2.0
Fence Perimeter, Wood
Pool None
Community Features Cluster Mailbox, Controlled Access, Curbs, Gated, Lock and Leave
Utilities Available Cable Available, Electricity Connected, Natural Gas Connected, Sewer Connected, Water Connected
Waterfront Description None
View None
Roof Type Spanish Tile
Accessibility None
Porch Patio
Total Parking Spaces 4
Private Pool No
Building
Lot Description City Lot, Curbs, Interior Lot, Landscaped
Faces Northwest
Foundation Slab
Sewer Public Sewer
Water Public
Level or Stories Two
Structure Type Stucco
New Construction No
Schools
Elementary Schools Kiker
Middle Schools Gorzycki
High Schools Bowie
School District Austin Isd
Others
HOA Fee Include Common Area Maintenance,Maintenance Grounds
Restrictions Covenant,Deed Restrictions
Ownership Fee-Simple
Acceptable Financing Cash, Conventional
Tax Rate 2.0465
Listing Terms Cash, Conventional
Special Listing Condition Standard
Read Less
Bought with Christies Intl Real Estate Lone Star
NEARBY SCHOOLS & BUSINESSES
GET MORE INFORMATION