
For more information regarding the value of a property, please contact us for a free consultation.
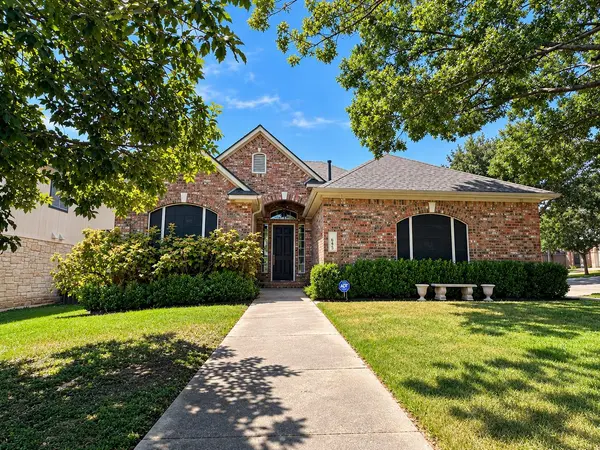
6405 Sam Maverick PASS Austin, TX 78749
Want to know what your home might be worth? Contact us for a FREE valuation!

Our team is ready to help you sell your home for the highest possible price ASAP
Key Details
Property Type Single Family Home
Sub Type Single Family Residence
Listing Status Sold
Purchase Type For Sale
Square Footage 1,684 sqft
Subdivision Legend Oaks Ph A Sec 05A
MLS Listing ID 7226692
Sold Date -
Bedrooms 3
Full Baths 2
HOA Fees $43/ann
HOA Y/N Yes
Year Built 1993
Annual Tax Amount $10,096
Tax Year 2025
Lot Size 7,492 Sqft
Acres 0.172
Property Sub-Type Single Family Residence
Source actris
Property Description
*Active Under Contract" Move-in Ready & Exceptional? Yes!! This 3 bedroom, 2 bath, 2-Car Garage,(side entry), One-story Awesome home is pleasantly situated on a Corner Lot in Desirable Legend Oaks. It has been thoughtfully Updated, Remodeled, & Improved with delicate details from top to bottom, from inside to outside. For starters, the roof is 1-year-old for peace of mind for the new homeowner. It has engineered wood & tile throughout. (No carpet).The kitchen was completely remodeled, with one-level Quartzite Countertops, Tall Glass Cabinets, Deep pull-out drawers, a deep double Stainless Steel Sink, a mirrored pantry door, & more. From the kitchen, one has a fantastic view to the breakfast area & out the bay windows to the backyard. It is open to the Large Living Area. The Living Room features a high, part-vaulted ceiling & a very functional gas fireplace. It also has a wonderful view to the landscaped backyard. Above the fireplace is room for a large screen TV. The home also features a nice dining area with a skylight above it. The Extra-large Primary Bedroom has a view to the backyard through the tall windows, which have Board & Batten & Window Trim work. The Primary Bathroom is spacious, with a walk-in shower, dual vanity, and walk-in-closet. The secondary bedrooms are good-sized with Wainscoting on the walls and space-saving, sectioned closets. Between the two bedrooms is a full hallway bathroom. Outside, a privacy fence was put in five years ago along with backyard landscaping. Last year, Zoysia sod was installed in the front yard. Has a full Sprinkler System front & back. The Garage has plenty of extra storage areas on the floor and on shelving higher up. (Refrigerator, W&D, stove do not convey. Buyer concession for replacement stove). The location has easy access to any part of the city. This area has a community pool, playgrounds, & walking trails nearby. It boasts 3 acclaimed schools: Mills Elementary, Small Middle School, & Bowie H.S.
Location
State TX
County Travis
Area Sww
Rooms
Main Level Bedrooms 3
Interior
Interior Features Multiple Dining Areas, Primary Bedroom on Main, Walk-In Closet(s), Granite Counters
Heating Central, Natural Gas
Cooling Central Air
Flooring No Carpet, Tile, Wood
Fireplaces Number 1
Fireplaces Type Family Room
Fireplace Y
Appliance Built-In Oven(s), Dishwasher, Disposal, Microwave, Oven, Self Cleaning Oven, Water Heater
Exterior
Exterior Feature Private Yard
Garage Spaces 2.0
Fence Fenced, Privacy, Wood
Pool None
Community Features Cluster Mailbox, Park, Playground, Pool, Trail(s)
Utilities Available Electricity Available, Natural Gas Available, Phone Connected, Underground Utilities
Waterfront Description None
View None
Roof Type Composition
Accessibility None
Porch Patio, Porch
Total Parking Spaces 4
Private Pool No
Building
Lot Description Corner Lot, Level, Sprinkler - Automatic
Faces East
Foundation Slab
Sewer Public Sewer
Water Public
Level or Stories One
Structure Type Masonry – Partial
New Construction No
Schools
Elementary Schools Mills
Middle Schools Small
High Schools Bowie
School District Austin Isd
Others
HOA Fee Include Common Area Maintenance
Restrictions None
Ownership Fee-Simple
Acceptable Financing Cash, Conventional, FHA, VA Loan
Tax Rate 2.21399
Listing Terms Cash, Conventional, FHA, VA Loan
Special Listing Condition Standard
Read Less
Bought with Compass RE Texas, LLC
NEARBY SCHOOLS & BUSINESSES
GET MORE INFORMATION