


401 Ridgmar RD Leander, TX 78641
4 Beds
3 Baths
2,477 SqFt
UPDATED:
Key Details
Property Type Single Family Home
Sub Type Single Family Residence
Listing Status Active
Purchase Type For Sale
Square Footage 2,477 sqft
Price per Sqft $425
Subdivision Ridgmar Landing
MLS Listing ID 8011124
Bedrooms 4
Full Baths 2
Half Baths 1
HOA Y/N No
Year Built 1998
Annual Tax Amount $16,647
Tax Year 2026
Lot Size 5.026 Acres
Acres 5.026
Property Sub-Type Single Family Residence
Source actris
Property Description
The main level features a private study, a formal dining room with rich wood flooring, and a large open kitchen equipped with 42-inch cabinets and durable slate flooring that flows seamlessly through the family room, breakfast area, and kitchen.
Upstairs, three bedrooms offer comfortable separation from the central gathering spaces, highlighted by a primary suite complete with a private balcony, a Jacuzzi-style tub, and a separate shower.
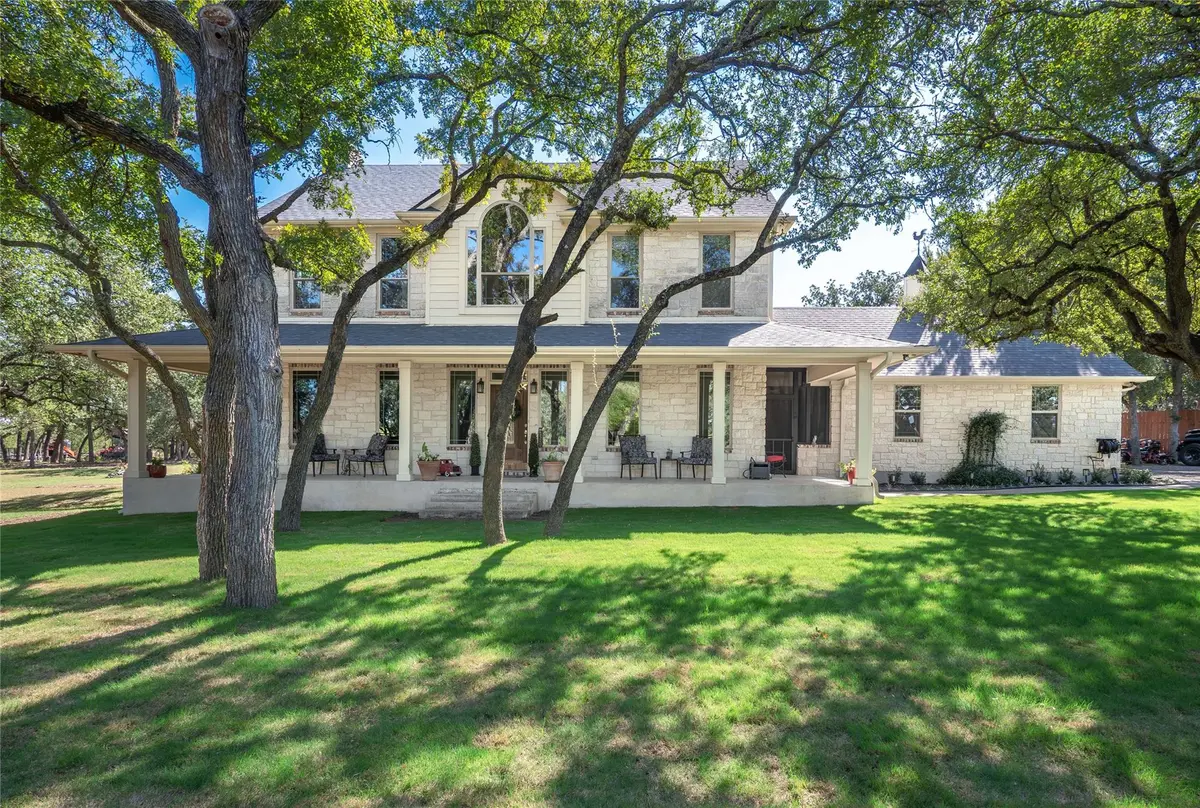
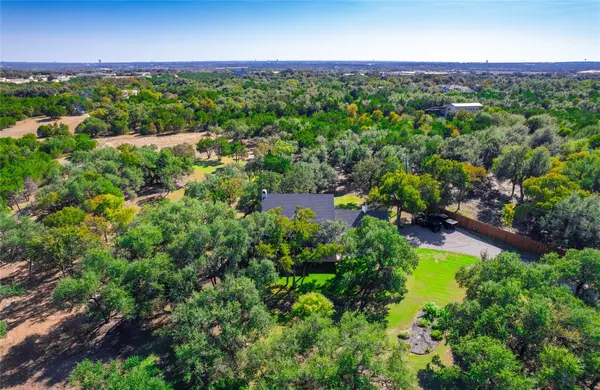
Enjoy the outdoors from the classic wraparound front porch or the spacious covered patio, both offering serene views of the peaceful acreage. With exceptional modern updates, room to spread out, and unbeatable proximity to city conveniences, this property delivers the ideal balance of space, privacy, and accessibility.
Location
State TX
County Williamson
Area Cln
Rooms
Main Level Bedrooms 1
Interior
Interior Features Bookcases, Breakfast Bar, Ceiling-High, Interior Steps, Multiple Dining Areas, Multiple Living Areas, Pantry, Wired for Sound
Heating Central, Fireplace(s)
Cooling Ceiling Fan(s), Central Air, Electric
Flooring Carpet, Tile, Wood
Fireplaces Number 1
Fireplaces Type Family Room, Wood Burning
Fireplace Y
Appliance Built-In Oven(s), Dishwasher, Disposal, Microwave, Electric Range, Electric Water Heater
Exterior
Exterior Feature Balcony, Gutters Full
Garage Spaces 2.0
Fence None
Pool None
Community Features None
Utilities Available Cable Available, Electricity Connected, Phone Available, Water Connected
Waterfront Description None
View Hill Country, Trees/Woods
Roof Type Composition,Shingle
Accessibility None
Porch Covered, Front Porch, Patio, Porch
Total Parking Spaces 2
Private Pool No
Building
Lot Description Interior Lot, Level, Trees-Heavy, Trees-Large (Over 40 Ft), Many Trees
Faces Northwest
Foundation Slab
Sewer Septic Tank
Water Public
Level or Stories Two
Structure Type Masonry – All Sides,Frame,Stone
New Construction No
Schools
Elementary Schools Parkside
Middle Schools Knox Wiley
High Schools Rouse
School District Leander Isd
Others
Restrictions Deed Restrictions
Ownership Fee-Simple
Acceptable Financing Cash, Conventional, FHA, VA Loan
Tax Rate 2.03841
Listing Terms Cash, Conventional, FHA, VA Loan
Special Listing Condition Standard
Virtual Tour https://www.tourfactory.com/idxr3254961
NEARBY SCHOOLS & PROPERTIES