
For more information regarding the value of a property, please contact us for a free consultation.
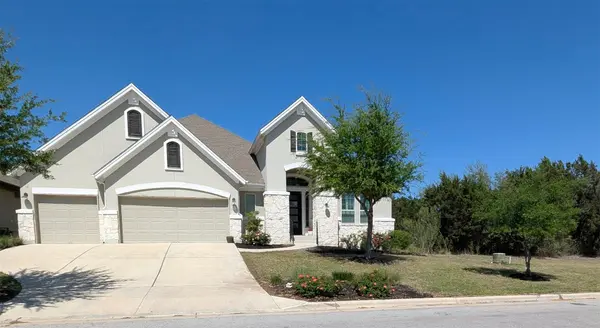
467 Jacksdaw DR Austin, TX 78737
Want to know what your home might be worth? Contact us for a FREE valuation!

Our team is ready to help you sell your home for the highest possible price ASAP
Key Details
Property Type Single Family Home
Sub Type Single Family Residence
Listing Status Sold
Purchase Type For Sale
Square Footage 2,910 sqft
Subdivision Reunion Ranch Ph 2 Sec 2
MLS Listing ID 6043763
Sold Date -
Bedrooms 3
Full Baths 2
Half Baths 1
HOA Fees $79/qua
HOA Y/N Yes
Year Built 2017
Annual Tax Amount $17,108
Tax Year 2025
Lot Size 10,497 Sqft
Acres 0.241
Property Sub-Type Single Family Residence
Source actris
Property Description
Austin Hill Country Vibe in the "magical" Reunion Ranch community with acclaimed Dripping Springs schools, neighborhood wooded trails, and a premier community pool. This exceptional single-story residence, perched high on the ridge and flanked by a protected greenbelt, is located less than 3 miles outside the Austin city limits. The home features an expansive layout with large living spaces, elegant tray ceilings, and beautiful wood flooring. The gourmet kitchen features an oversized central island, walk-in pantry, and premium stainless steel appliances—including a gas cooktop and double ovens. Open the wall of multi-slide glass doors off the main living area to step onto a spacious covered patio that comes fully plumbed with water and gas, offering the ultimate setup to design your custom dream outdoor kitchen overlooking the private, protected greenbelt.
The office features custom plantation shutters and classic French doors off the foyer. Step through the exterior French doors to take a quick break and reset in the sunrise courtyard, bordered by wrought iron fencing with total privacy provided by the greenbelt just steps away. Need a dual office option? Previously utilized as a nursery, playroom, and kids' workspace, the flex room at the rear of the house is perfectly suited to serve as a second home office, gameroom, media room, or an inviting space for overnight guests.
More workspace can be found in the 3-car attached garage equipped with a dedicated electric vehicle (EV) charging plug, offering abundant space for vehicles, a home workshop, or extra storage. The spacious primary suite is a private sanctuary overlooking the tranquil backyard landscape. The spa-like en-suite bathroom delivers an elevated daily experience with a deep soaking tub, separate walk-in shower with bench, an expansive double vanity, and a generous walk-in closet. Come see why this house, this lot, and this neighborhood are truly special.
Location
State TX
County Hays
Area Hd
Rooms
Main Level Bedrooms 3
Interior
Interior Features Breakfast Bar, Built-in Features, Ceiling Fan(s), Tray Ceiling(s), Double Vanity, Entrance Foyer, High Speed Internet, Kitchen Island, Open Floorplan, Primary Bedroom on Main, Recessed Lighting, Smart Thermostat, Soaking Tub, Walk-In Closet(s), Wired for Data, Wired for Sound
Heating Central, Natural Gas
Cooling Central Air
Flooring Carpet, Tile, Wood
Fireplaces Number 1
Fireplaces Type Gas Log, Living Room, Sealed Combustion
Fireplace Y
Appliance Built-In Electric Oven, Built-In Oven(s), Convection Oven, Dishwasher, Gas Cooktop, Microwave, Double Oven, Plumbed For Ice Maker, RNGHD, Self Cleaning Oven, Stainless Steel Appliance(s), Washer/Dryer
Exterior
Exterior Feature Uncovered Courtyard, Electric Car Plug-in, Gas Grill, Rain Gutters, Lighting, Outdoor Grill, Playground
Garage Spaces 3.0
Fence Wrought Iron
Pool None
Community Features Common Grounds, High Speed Internet, Park, Picnic Area, Planned Social Activities, Playground, Pool, Street Lights, Underground Utilities, Trail(s)
Utilities Available Electricity Available, Electricity Connected, High Speed Internet, Natural Gas Available, Natural Gas Connected, Phone Available, Sewer Available, Sewer Connected, Underground Utilities, Water Available, Water Connected
Waterfront Description None
View Park/Greenbelt
Roof Type Asphalt
Accessibility None
Porch Covered, Front Porch, Patio, Side Porch
Total Parking Spaces 3
Private Pool No
Building
Lot Description Greenbelt, Back Yard, Front Yard, Landscaped, Public Maintained Road, Sprinkler - Automatic, Trees-Medium (20 Ft - 40 Ft)
Faces South
Foundation Slab
Sewer MUD
Water MUD
Level or Stories One
Structure Type Asphalt
New Construction No
Schools
Elementary Schools Cypress Springs
Middle Schools Sycamore Springs
High Schools Dripping Springs
School District Dripping Springs Isd
Others
HOA Fee Include Common Area Maintenance
Restrictions Covenant,Deed Restrictions
Ownership Fee-Simple
Acceptable Financing Cash, Conventional
Tax Rate 2.25
Listing Terms Cash, Conventional
Special Listing Condition Standard
Read Less
Bought with Keller Williams Realty
NEARBY SCHOOLS & BUSINESSES
GET MORE INFORMATION