
For more information regarding the value of a property, please contact us for a free consultation.
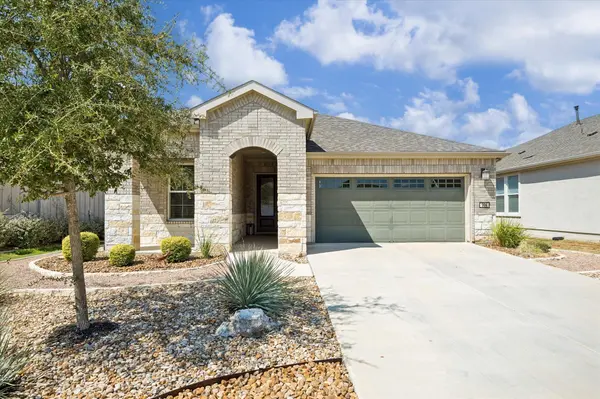
306 Kitty Hawk RD Georgetown, TX 78633
Want to know what your home might be worth? Contact us for a FREE valuation!

Our team is ready to help you sell your home for the highest possible price ASAP
Key Details
Property Type Single Family Home
Sub Type Single Family Residence
Listing Status Sold
Purchase Type For Sale
Square Footage 2,043 sqft
Subdivision Sun City Nbrhd 68
MLS Listing ID 6263625
Sold Date -
Style Single level Floor Plan
Bedrooms 2
Full Baths 2
Half Baths 1
HOA Fees $158/ann
HOA Y/N Yes
Year Built 2021
Annual Tax Amount $9,879
Tax Year 2026
Lot Size 7,405 Sqft
Acres 0.17
Property Sub-Type Single Family Residence
Source actris
Property Description
Popular Prestige floor plan home in Sun City, TX offers a like-new feel as this home is barely lived in with 2 bedrooms, 2.5 baths, a versatile study and extended garage is extremely private with no neighbors behind you! The screened in porch is a bonus as well. Designer kitchen features quartz countertops, a built-in Whirlpool microwave and oven, a gas cooktop, a center island with breakfast bar, and antique white cabinetry with pull-out trays and soft-close drawers. The open layout is enhanced by wood-look vinyl flooring and elegant crown molding. Guests will appreciate a private full bath with a huge stand-up shower, while the owner's suite offers dual walk-in closets and a spa-like bath with a walk-in shower. A convenient laundry chute from the main bedroom closet leads directly to the stylish laundry room, complete with cabinets, quartz counters, and a wash basin. Outdoors, enjoy xeriscaped front and back yards with private wooded views from the covered, screened back porch and patio. The extended, kitchen-level garage with no steps adds everyday ease, and thoughtful seller upgrades include added insulation, pre-plumbing for a living room gas fireplace, and extra closet shelving. Roof, HVAC, and water heater are all from 2021. Sun City offers a tight knit community with tons of activities including 3 championship golf, 28 miles of hike and bike trails, pickleball, group exercise, work out facilities, resort style pools, tennis, social clubs and events! It is not just a community, it is a lifestyle!
Location
State TX
County Williamson
Area Gtw
Rooms
Main Level Bedrooms 2
Interior
Interior Features Two Primary Suties, Bookcases, Breakfast Bar, Ceiling Fan(s), Quartz Counters, Crown Molding, Double Vanity, Kitchen Island, Multiple Dining Areas, No Interior Steps, Open Floorplan, Pantry, Primary Bedroom on Main, Recessed Lighting, Walk-In Closet(s)
Heating Central, Forced Air, Natural Gas
Cooling Ceiling Fan(s), Central Air, Electric
Flooring Tile, Vinyl
Fireplaces Type None
Fireplace Y
Appliance Built-In Oven(s), Dishwasher, Disposal, Gas Cooktop, Microwave, Stainless Steel Appliance(s), Vented Exhaust Fan
Exterior
Exterior Feature Rain Gutters
Garage Spaces 2.0
Fence Back Yard, Partial, Wrought Iron
Pool None
Community Features Clubhouse, Dog Park, Fishing, Fitness Center, Golf, Lake, Library, Planned Social Activities, Pool, Putting Green, Restaurant, Hot Tub, Tennis Court(s), Trail(s)
Utilities Available Cable Available, Electricity Connected, Natural Gas Connected, Phone Available, Sewer Connected, Water Connected
Waterfront Description None
View Park/Greenbelt, Trees/Woods
Roof Type Composition,Shingle
Accessibility None
Porch Covered, Rear Porch, Screened
Total Parking Spaces 4
Private Pool No
Building
Lot Description Back Yard, Close to Clubhouse, Front Yard, Landscaped, Native Plants, Near Golf Course, Sprinkler - Automatic, Views, Xeriscape
Faces Northeast
Foundation Slab
Sewer Public Sewer
Water Public
Level or Stories One
Structure Type Brick,Stone
New Construction No
Schools
Elementary Schools Na_Sun_City
Middle Schools Na_Sun_City
High Schools Na_Sun_City
School District Georgetown Isd
Others
HOA Fee Include Common Area Maintenance
Restrictions Adult 55+,Covenant,Deed Restrictions
Ownership Fee-Simple
Acceptable Financing Cash, Conventional, FHA, VA Loan
Tax Rate 2.11
Listing Terms Cash, Conventional, FHA, VA Loan
Special Listing Condition Standard
Read Less
Bought with Compass RE Texas, LLC - The Woodlands
NEARBY SCHOOLS & BUSINESSES
GET MORE INFORMATION