
For more information regarding the value of a property, please contact us for a free consultation.
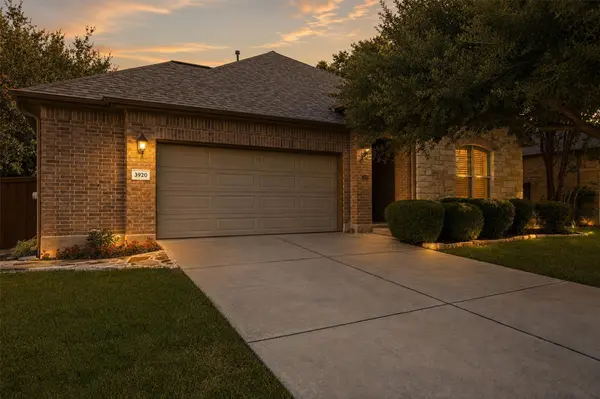
3920 Sapphire LOOP Round Rock, TX 78681
Want to know what your home might be worth? Contact us for a FREE valuation!

Our team is ready to help you sell your home for the highest possible price ASAP
Key Details
Property Type Single Family Home
Sub Type Single Family Residence
Listing Status Sold
Purchase Type For Sale
Square Footage 2,496 sqft
Subdivision Mayfield Ranch Sec 09
MLS Listing ID 5491324
Sold Date -
Bedrooms 3
Full Baths 2
HOA Fees $45/mo
HOA Y/N Yes
Year Built 2011
Annual Tax Amount $9,926
Tax Year 2026
Lot Size 7,644 Sqft
Acres 0.1755
Property Sub-Type Single Family Residence
Source actris
Property Description
Discover the ease of single-story living at 3920 Sapphire Loop! This beautifully updated 3 bedroom, 2 bath has an additional STUDY connected to the primary bath - so convenient. The primary has TWO large closets in the primary with additional rods for max storage use. The garage is a 2.5 bay -- with just that extra bit of space PLUS the attic features 400sf square feet of floored attic storage and provides exceptional storage space. This home features new flooring, a bright open-concept layout, and a tranquil GREENBELT backyard that's perfect for relaxing, entertaining, or enjoying your morning coffee. Combining modern comfort with a peaceful outdoor retreat, this Round Rock gem offers the ideal blend of style, functionality, and convenience.
Location
State TX
County Williamson
Area Rrw
Rooms
Main Level Bedrooms 3
Interior
Interior Features Ceiling Fan(s), Ceiling-Vaulted, Double Vanity, Open Floorplan
Heating Central
Cooling Central Air
Flooring Carpet, Laminate, Tile, Wood
Fireplaces Number 1
Fireplaces Type Living Room, Stone
Fireplace Y
Appliance Built-In Oven(s), Dishwasher, Disposal
Exterior
Exterior Feature None
Garage Spaces 2.5
Fence Wrought Iron
Pool None
Community Features Pool, Sidewalks
Utilities Available Electricity Connected, Natural Gas Available, Sewer Connected, Water Connected
Waterfront Description None
View Park/Greenbelt
Roof Type Composition
Accessibility None
Porch Patio
Total Parking Spaces 4
Private Pool No
Building
Lot Description Greenbelt, Landscaped
Faces East
Foundation Slab
Sewer Public Sewer
Water Public
Level or Stories One
Structure Type Masonry – All Sides
New Construction No
Schools
Elementary Schools Akin
Middle Schools Stiles
High Schools Rouse
School District Leander Isd
Others
Restrictions Covenant,Deed Restrictions
Ownership Fee-Simple
Acceptable Financing Cash, Conventional, FHA, VA Loan
Tax Rate 1.99
Listing Terms Cash, Conventional, FHA, VA Loan
Special Listing Condition Standard
Read Less
Bought with Front Porch Realty
NEARBY SCHOOLS & BUSINESSES
GET MORE INFORMATION