
For more information regarding the value of a property, please contact us for a free consultation.
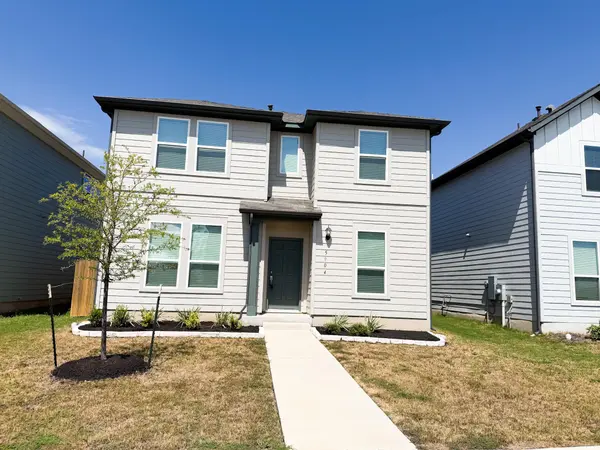
5904 Jennifer Pasture PATH Del Valle, TX 78617
Want to know what your home might be worth? Contact us for a FREE valuation!

Our team is ready to help you sell your home for the highest possible price ASAP
Key Details
Property Type Single Family Home
Sub Type Single Family Residence
Listing Status Sold
Purchase Type For Sale
Square Footage 1,518 sqft
Subdivision Longview
MLS Listing ID 8363588
Sold Date -
Bedrooms 3
Full Baths 2
Half Baths 1
HOA Fees $80/qua
HOA Y/N Yes
Year Built 2024
Tax Year 2023
Lot Size 4,181 Sqft
Acres 0.096
Property Sub-Type Single Family Residence
Source actris
Property Description
Discover an exceptional lifestyle in this well-maintained residence, perfectly blending comfort with unparalleled convenience just east of Austin. This property offers an ideal setting for those seeking easy access to major employment centers, vibrant entertainment, and essential everyday amenities within a peaceful residential neighborhood. The home features three bedrooms and two full bathrooms across two stories, providing 1518 square feet of living space on a 0.1-acre lot. Its prime location places it approximately 10 minutes from the Tesla Gigafactory, 15 minutes from Austin-Bergstrom International Airport, and 10 minutes from the Circuit of The Americas (COTA), making it perfect for commuters and those desiring quick access to work and recreation. Downtown Austin is a mere 20-minute drive, opening up a world of dining, shopping, live music, and entertainment options. Residents will appreciate the proximity to McKinney Falls State Park, local parks, grocery stores, restaurants, and various shopping centers, simplifying daily errands and weekend adventures. This residence presents an outstanding opportunity to experience both accessibility and the charm of a burgeoning neighborhood.
Location
State TX
County Travis
Area Se
Interior
Interior Features Kitchen Island, Open Floorplan, Recessed Lighting, Walk-In Closet(s)
Heating Central
Cooling Central Air
Flooring Carpet, Tile, Vinyl
Fireplace Y
Appliance Gas Cooktop, Gas Oven, Stainless Steel Appliance(s), Washer/Dryer, Water Heater, Tankless Water Heater
Exterior
Exterior Feature Gutters Full
Garage Spaces 2.0
Fence Privacy, Wood
Pool None
Community Features Clubhouse, Common Grounds, Pool, Sidewalks, Sport Court(s)/Facility, Street Lights, Underground Utilities, Trail(s)
Utilities Available Electricity Connected, Natural Gas Connected, Sewer Connected, Underground Utilities, Water Connected
Waterfront Description None
View Neighborhood
Roof Type Composition
Accessibility None
Porch Covered, Patio
Total Parking Spaces 2
Private Pool No
Building
Lot Description Interior Lot
Faces Southeast
Foundation Slab
Sewer Public Sewer
Water Public
Level or Stories Two
Structure Type HardiPlank Type
New Construction No
Schools
Elementary Schools Del Valle
Middle Schools Del Valle
High Schools Del Valle
School District Del Valle Isd
Others
HOA Fee Include Maintenance Grounds
Restrictions Covenant,Deed Restrictions
Ownership Common
Acceptable Financing Assumable, Buyer Assistance Programs, Cash, Conventional, FHA, Owner May Carry, VA Loan
Tax Rate 1.7
Listing Terms Assumable, Buyer Assistance Programs, Cash, Conventional, FHA, Owner May Carry, VA Loan
Special Listing Condition Standard
Read Less
Bought with Casora Realty
NEARBY SCHOOLS & BUSINESSES
GET MORE INFORMATION