
For more information regarding the value of a property, please contact us for a free consultation.
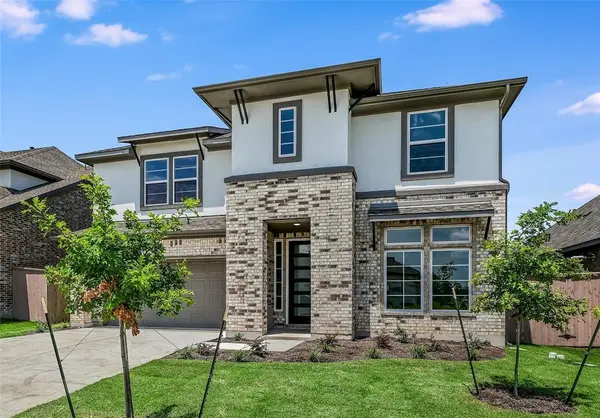
326 Smithsonian LN Kyle, TX 78640
Want to know what your home might be worth? Contact us for a FREE valuation!

Our team is ready to help you sell your home for the highest possible price ASAP
Key Details
Property Type Single Family Home
Sub Type Single Family Residence
Listing Status Sold
Purchase Type For Sale
Square Footage 2,740 sqft
Subdivision Anthem
MLS Listing ID 1341239
Sold Date -
Bedrooms 4
Full Baths 3
Half Baths 1
HOA Fees $70/qua
HOA Y/N Yes
Year Built 2024
Tax Year 2024
Lot Size 5,967 Sqft
Acres 0.137
Property Sub-Type Single Family Residence
Source actris
Property Description
Welcome to this beautifully maintained, nearly new home in the desirable Anthem community of Kyle. Just one year old, this thoughtfully designed home offers the benefits of new construction plus over $6,000 in upgrades already completed. Inside, soaring ceilings and an open, light-filled floor plan create an inviting space for everyday living and entertaining. The kitchen opens seamlessly to the living area and features under-cabinet lighting, upgraded fixtures, and modern finishes. The functional layout includes 4 bedrooms plus a dedicated office, with the primary suite and office on the main level and three additional bedrooms upstairs, providing flexible space for guests, family, or work-from-home needs. Numerous upgrades throughout include ceiling fans, dimmable lighting, upgraded door hardware, cabinet pulls, and custom window shades. The home also features reverse osmosis, whole-house water filtration, and a water softener for added comfort. Step outside to enjoy a truly special setting—the backyard backs to privately owned, heavily wooded land held in a trust and protected by a conservation easement, creating a peaceful, preserved natural backdrop with added privacy. Located in the growing Anthem community with convenient access to Austin, shopping, dining, and parks, this move-in ready home offers upgrades, space, and privacy without the wait of new construction.
Location
State TX
County Hays
Area Hh
Rooms
Main Level Bedrooms 1
Interior
Interior Features Ceiling Fan(s), Ceiling-High, Quartz Counters, Kitchen Island, Multiple Living Areas, Open Floorplan, Pantry, Primary Bedroom on Main, Storage, Walk-In Closet(s)
Heating Central, Natural Gas
Cooling Ceiling Fan(s), Central Air, Zoned
Flooring Carpet, Tile, Wood
Fireplaces Number 1
Fireplaces Type Family Room
Fireplace Y
Appliance Built-In Oven(s), Cooktop, Dishwasher, Microwave, RNGHD, Stainless Steel Appliance(s), Tankless Water Heater
Exterior
Exterior Feature Rain Gutters, Pest Tubes in Walls
Garage Spaces 2.0
Fence Wood
Pool None
Community Features Clubhouse, Common Grounds, Dog Park, Park, Pet Amenities, Picnic Area, Planned Social Activities, Playground, Pool, Sidewalks, Sport Court(s)/Facility, Street Lights, Trail(s)
Utilities Available Cable Available, Electricity Connected, Natural Gas Connected, Phone Available, Sewer Connected, Water Connected
Waterfront Description None
View None
Roof Type Composition,Shingle
Accessibility None
Porch Covered, Front Porch, Patio
Total Parking Spaces 2
Private Pool No
Building
Lot Description Sprinkler - Automatic
Faces East
Foundation Slab
Sewer MUD
Water MUD
Level or Stories Two
Structure Type Brick,Cement Siding,Stucco
New Construction No
Schools
Elementary Schools Laura B Negley
Middle Schools R C Barton
High Schools Jack C Hays
School District Haysconsisd
Others
HOA Fee Include Common Area Maintenance
Restrictions Deed Restrictions
Ownership Fee-Simple
Acceptable Financing Cash, Conventional, FHA, VA Loan
Tax Rate 2.75
Listing Terms Cash, Conventional, FHA, VA Loan
Special Listing Condition Standard
Read Less
Bought with Non Member
NEARBY SCHOOLS & BUSINESSES
GET MORE INFORMATION